

01Steel doors & windows

Architectural steel glazing
Architectural steel and glazing solutions, engineered for performance and designed to last.
Early system guide
Choose the application and project stage. This guides the first conversation; final system selection follows project-specific technical review.
System scope



Reference photography: WLS global product and custom-design library
About WLS Systems
WLS Systems brings together system knowledge, ongoing product development, advanced manufacturing and specialist steel, stainless-steel and brass craftsmanship. Support runs through product and system selection, production, processing, technical coordination and after-sales.
For standard and bespoke curtain wall, door and window projects, the focus is practical: understand the architectural intent, develop the right solution and manufacture it with control at every stage. UK and Ireland project teams have a clear regional first step, backed by WLS's wider international capability.
Practical experience
Fabrication, installation and project coordination insight helps make project conversations clearer, more buildable and easier to carry forward.
Quality, environment & workplace safety
WLS company material supplied for this page identifies management-system certification to three internationally recognised ISO standards. The Chinese documents shown are utility model patent certificates. A translation of the certificate heading is provided below for UK and Ireland visitors.
View supplied source sheetA structured approach to quality, controlled processes and continual improvement.
A framework for managing environmental responsibilities and improving environmental performance.
A framework for managing workplace health and safety risks.
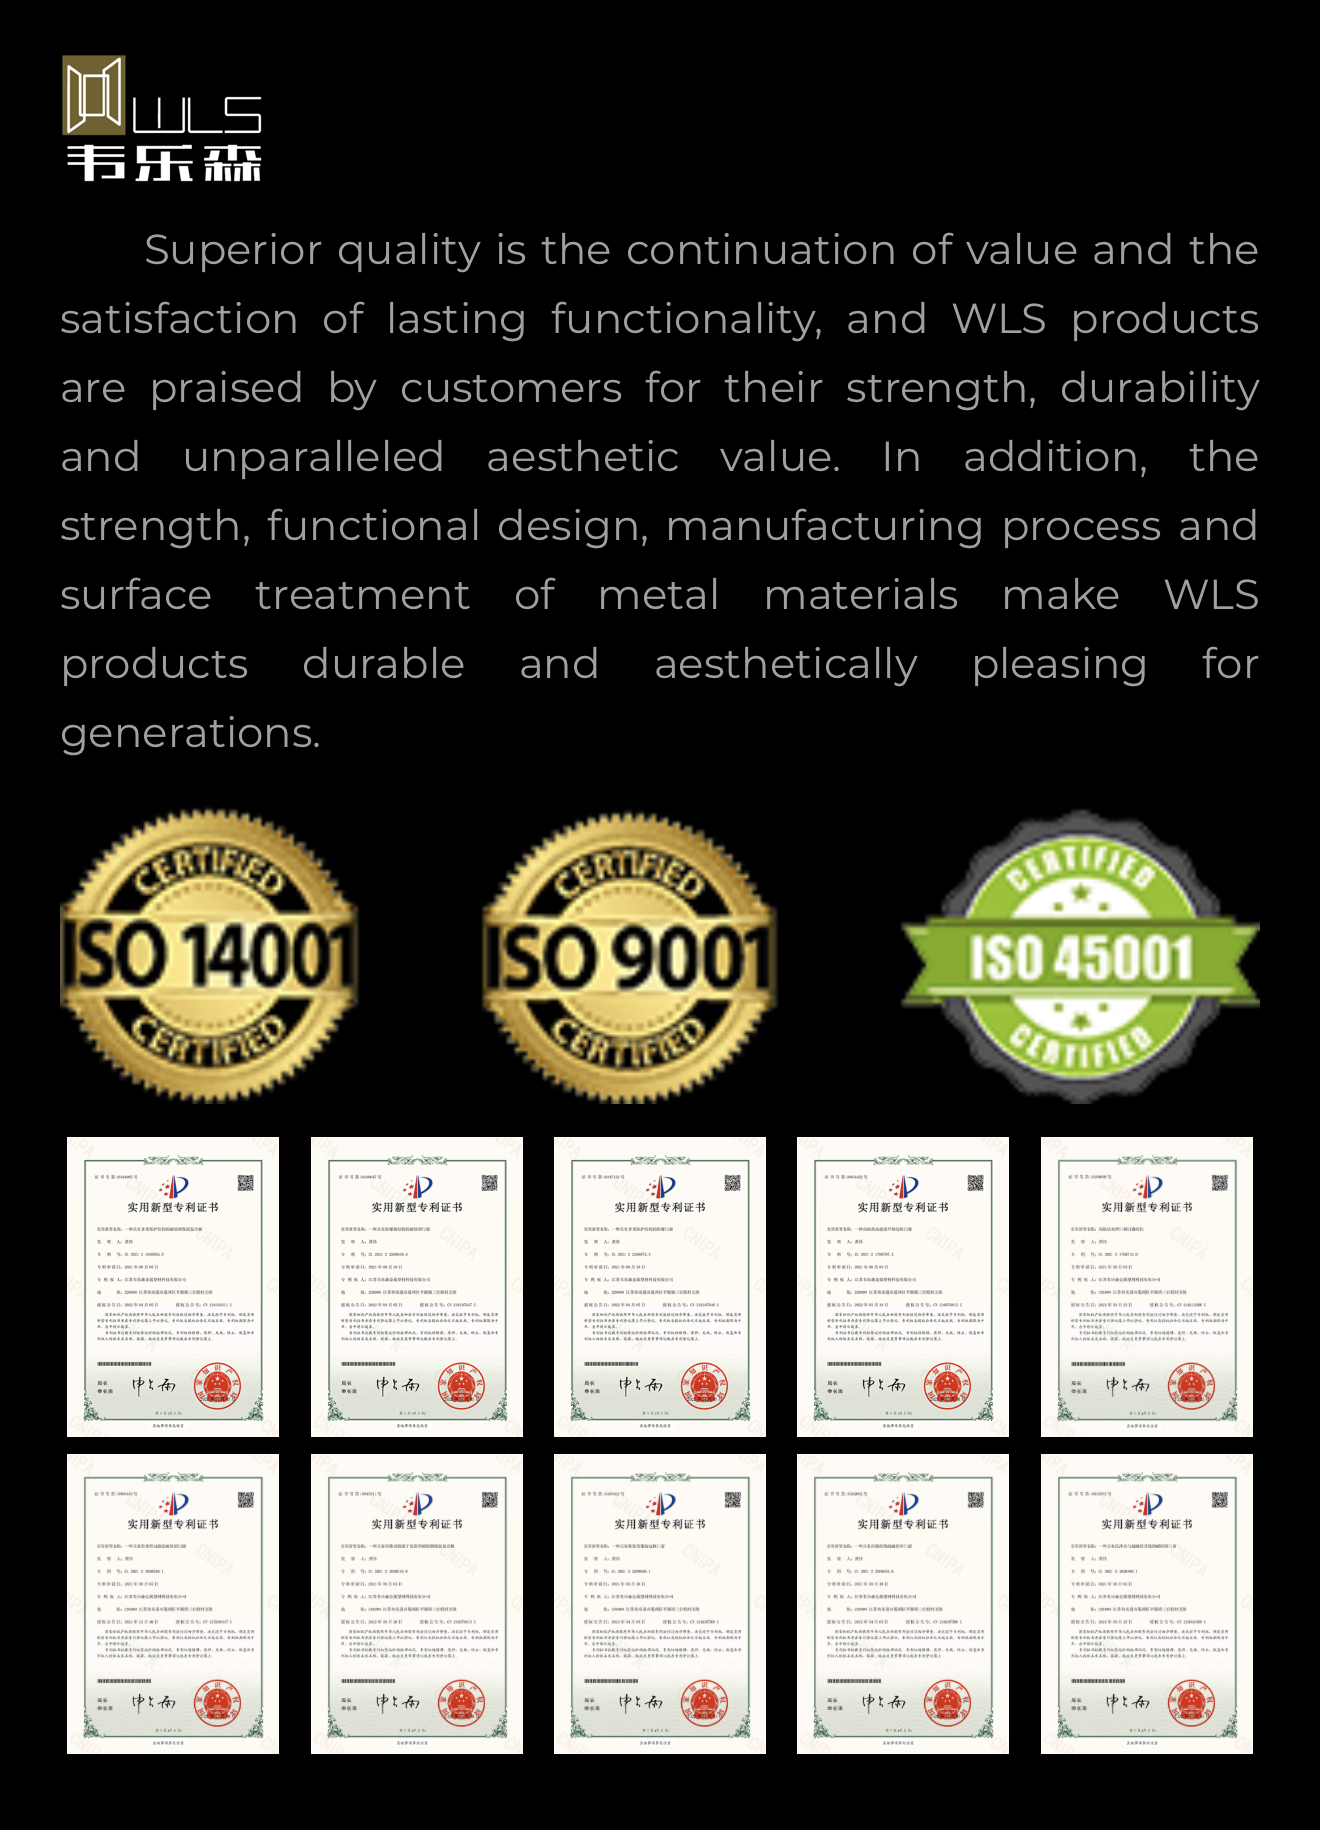
Chinese heading: 实用新型专利证书 · English: Utility Model Patent Certificate.
Certificate scope, issuing body, validity and current patent status should be confirmed against the original documents before formal tender or specification use.What we provide
Technical resources
Open the supplied WLS and manufacturer references for early review, or request the relevant system pack for your project.
112-page technical manual for flush-fitting steel and stainless-steel doors and windows without a thermal break, including system profiles, sections, fittings and glazing details.
Slim non-insulated steel system guide covering fixed glazing, standard doors and pivot-door configurations.
Technical brochure for the thermally insulated ultra-slim steel window system.
Complete 2025 brochure covering OS2 75, OS2 65, OS2 BV, OS2 AS, OS2 LB and OS2 40.
Product and application guide covering steel and stainless-steel doors, windows, fixed glazing, sliding and folding configurations.
Curtain wall system reference for early technical review and discussion.
Bilingual overview of WLS steel curtain wall systems, material options, bespoke geometry and selected architectural applications.
2025 system focus · Steel curtain wall
WLS develops standard and non-standard curtain wall profiles from architectural sketches or technical drawings. Material options include carbon steel, stainless steel, Corten steel and copper, with production adapted to profile size, complexity, finish, tolerances and order quantity.
Systems in detail



From bespoke doors and windows to factory production and full-height façades—each image shows the range of form, scale and finish available through WLS Systems.
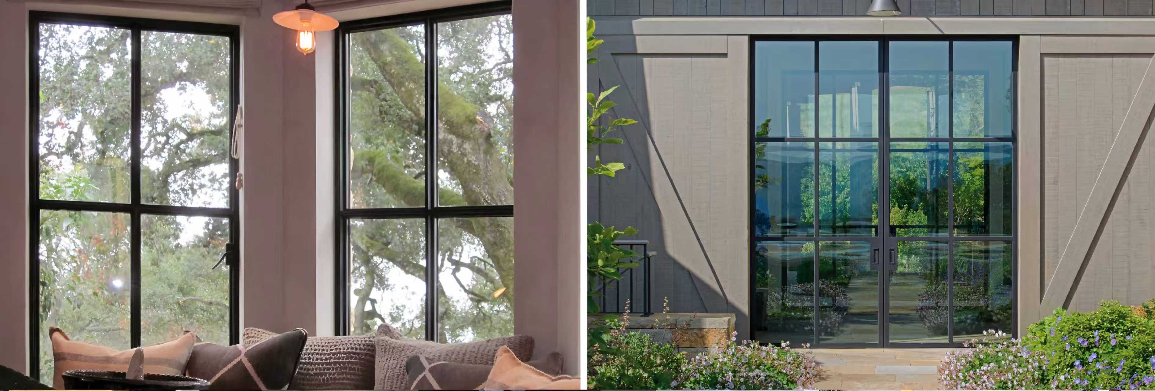
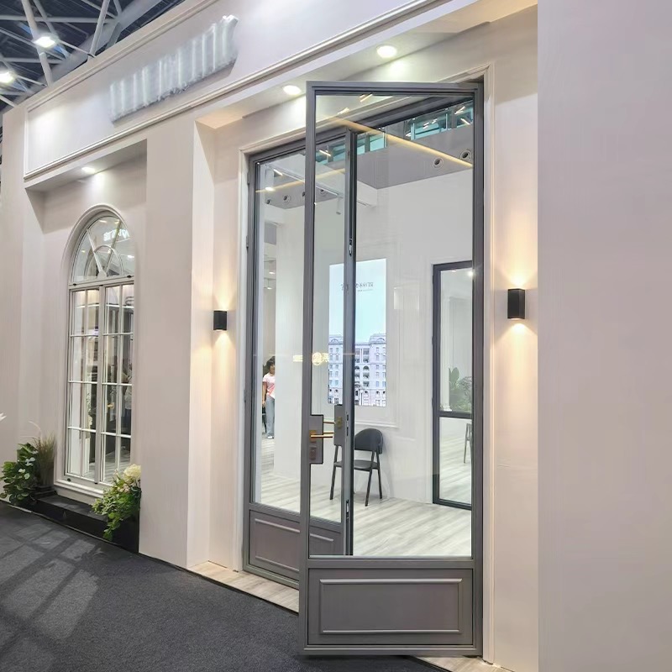
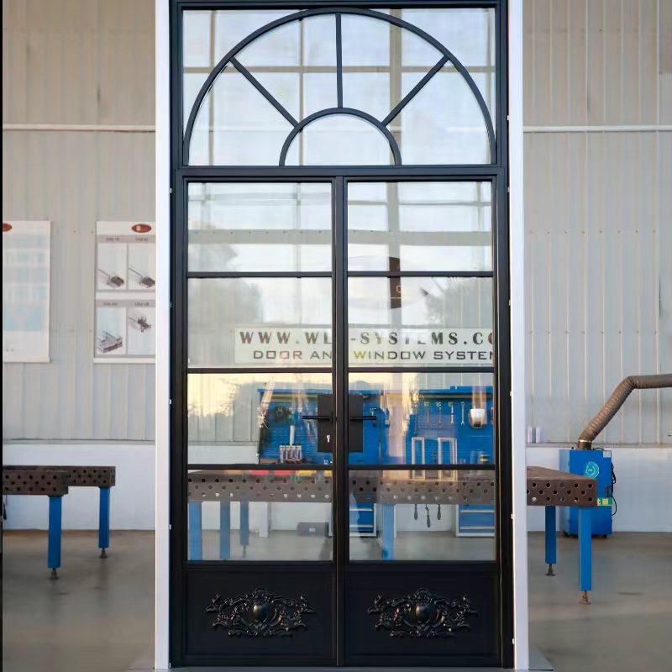
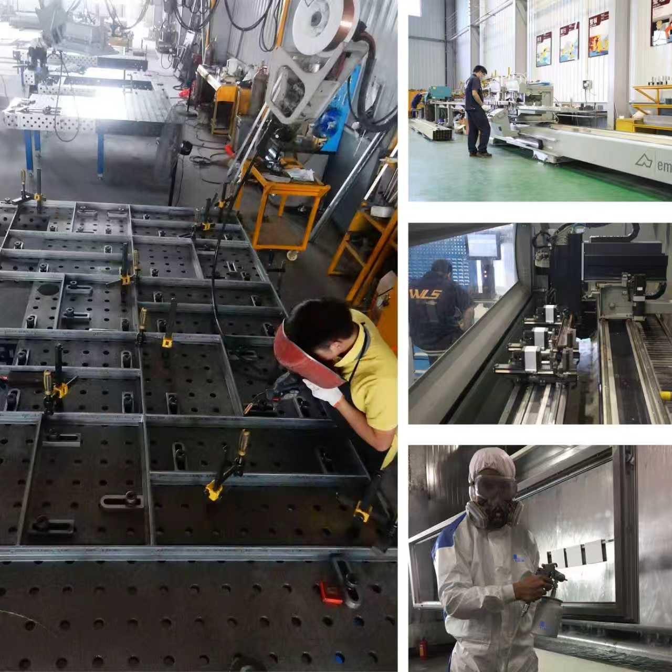
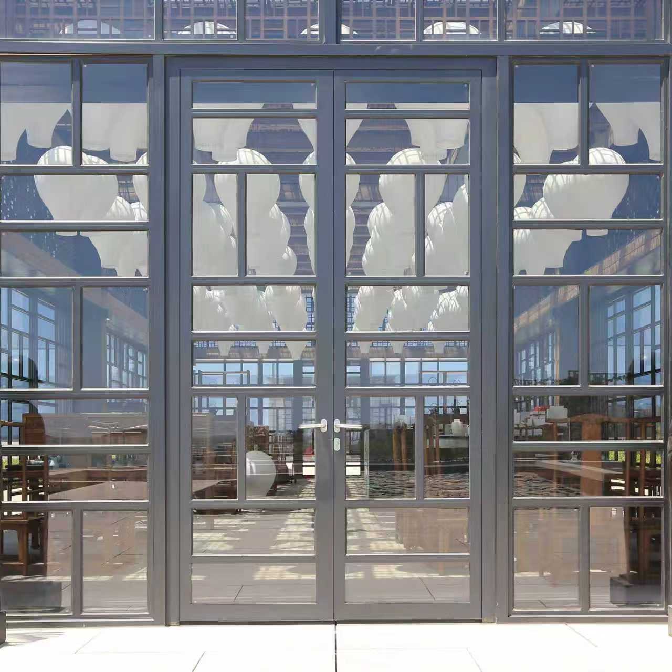
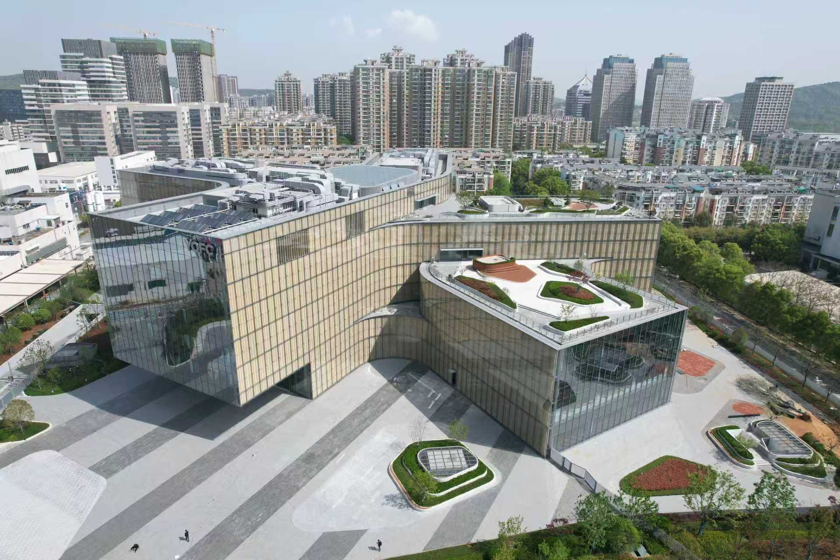
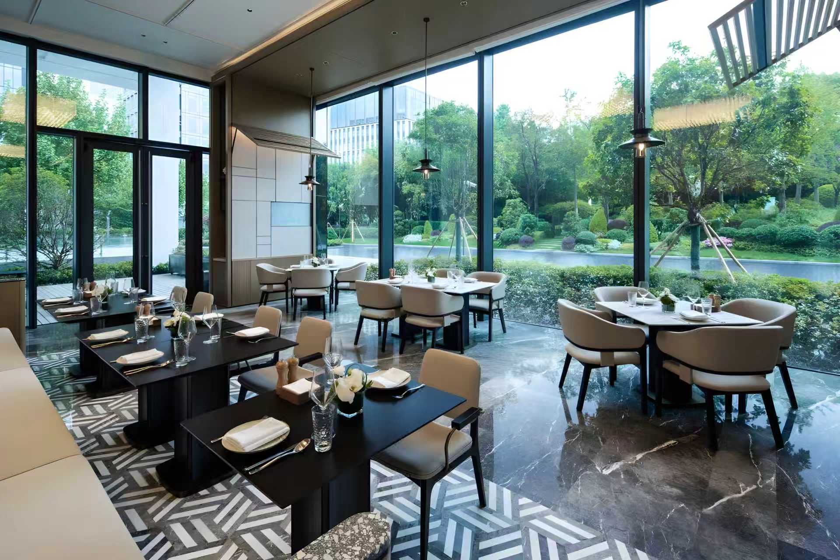
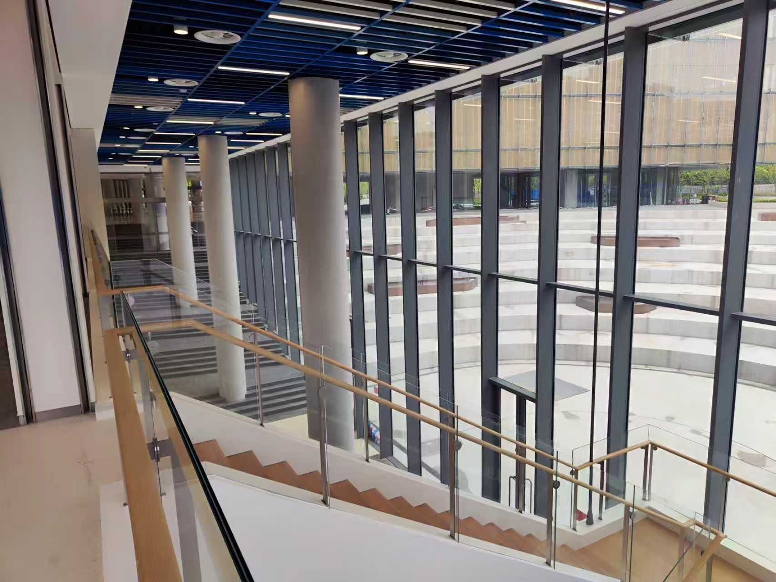

Selected WLS applications

Hospitality · Pudong, Shanghai
A major riverside hospitality setting defined by expansive openings and a refined building envelope.
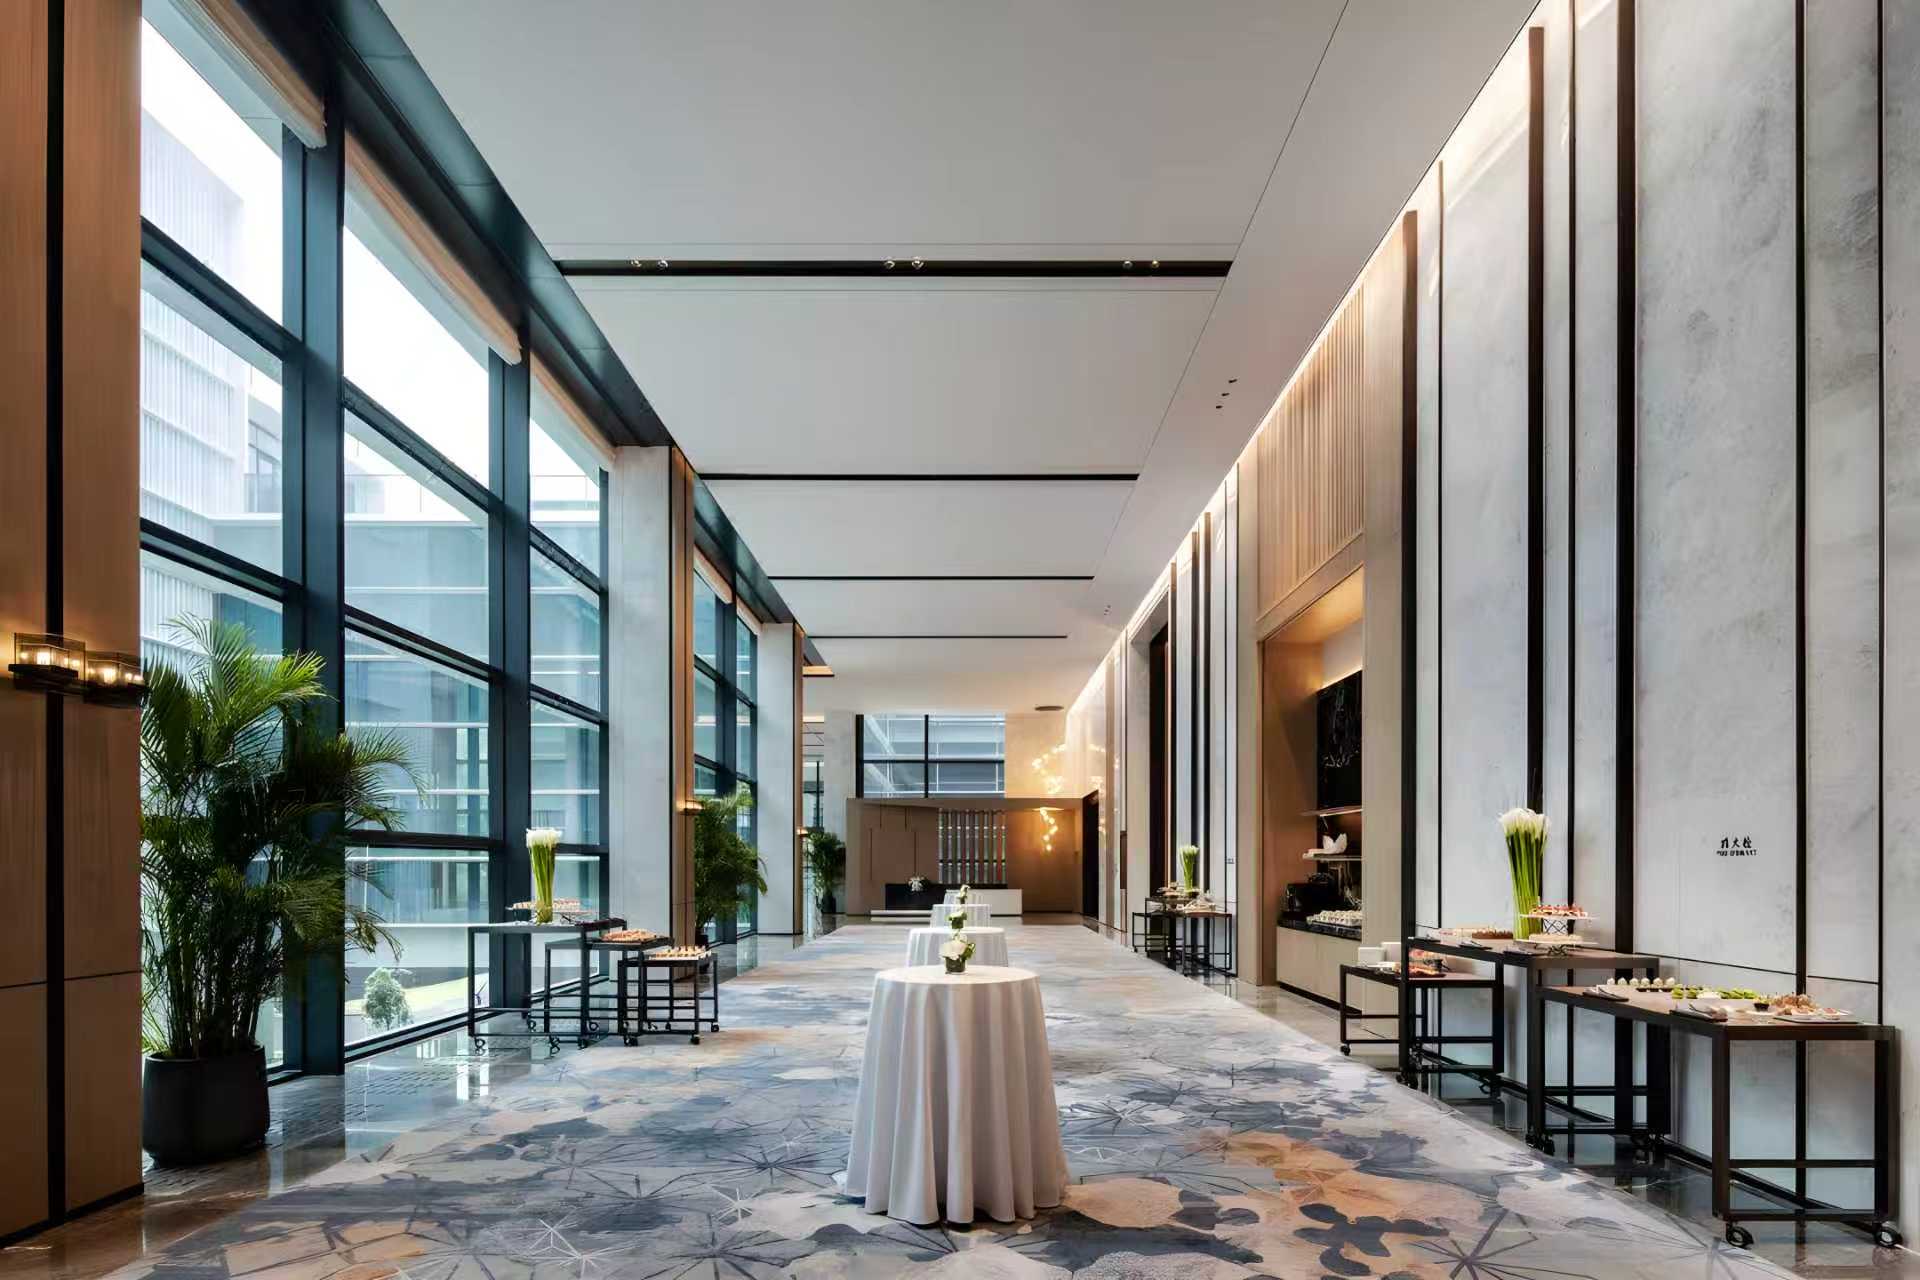
Full-height architectural glazing
Slim framing and broad glazed areas bring daylight, views and visual continuity into the interior.
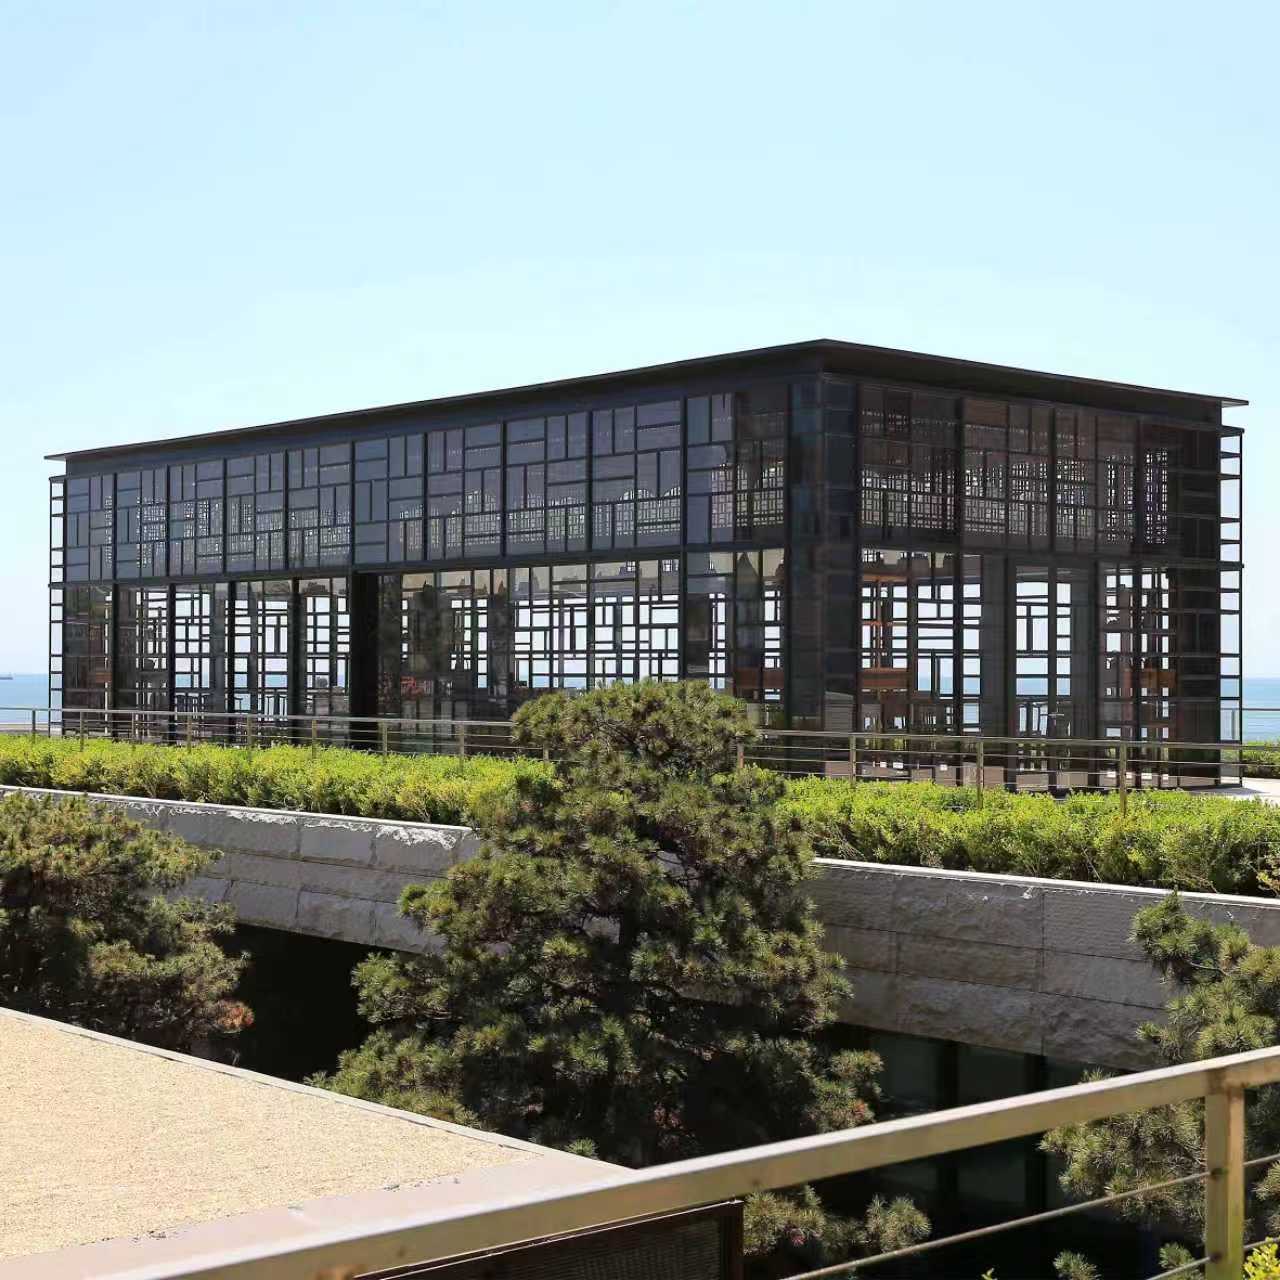
Thermally broken slim steel system
WLS records steel swing and sliding doors for the pavilion, developed for a carefully detailed setting.
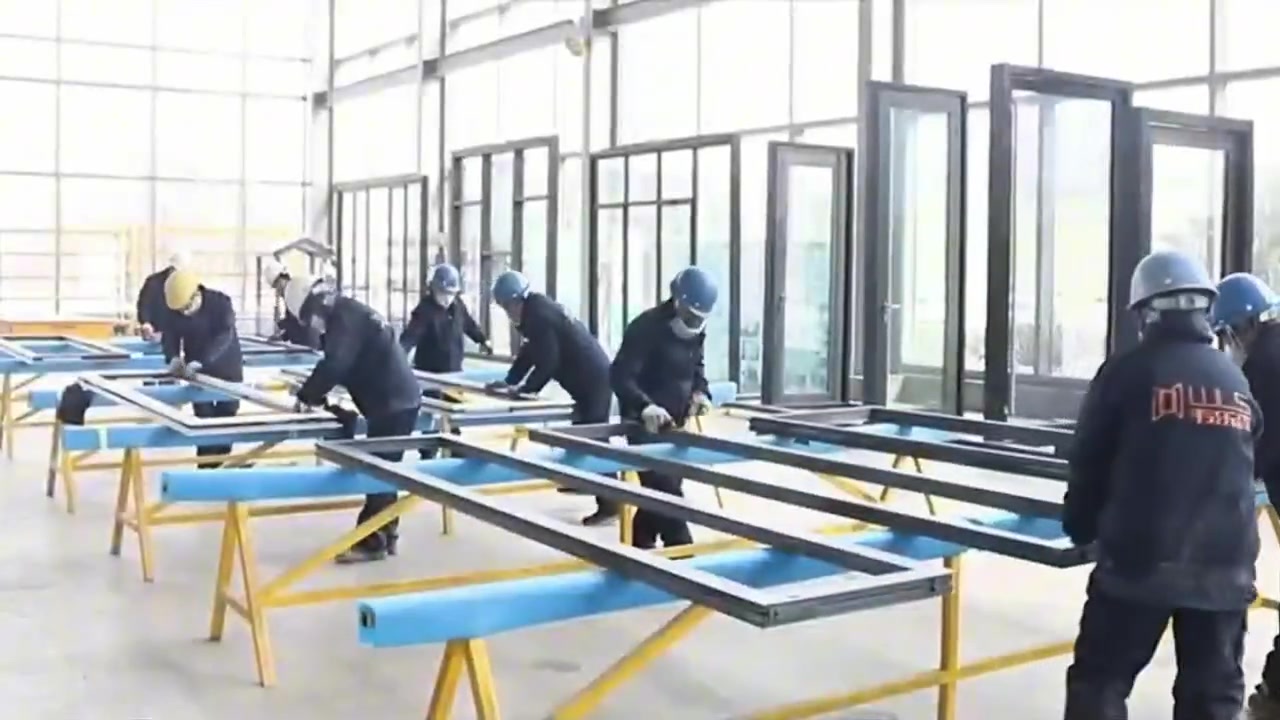
Facility · Fabrication · Finishing
A concise overview of the WLS production environment—from machining and finishing to assembly, showroom presentation and digital coordination.
Manufacturing & support
Workshop focus · Frame assembly
A closer look at hardware fitting and frame assembly in the workshop, where machined components are brought together by skilled hands before the finished system moves to the next stage.
Hardware fitting and controlled workshop assemblyHardware catalogue · PDF · 177 pages2025 Premium Artistic HardwareIndoor door handles, finishes, hinges and lock hardwareOpen catalogue Catalogue QRScan to open the full catalogue2025 Premium Artistic Hardware · 177 pages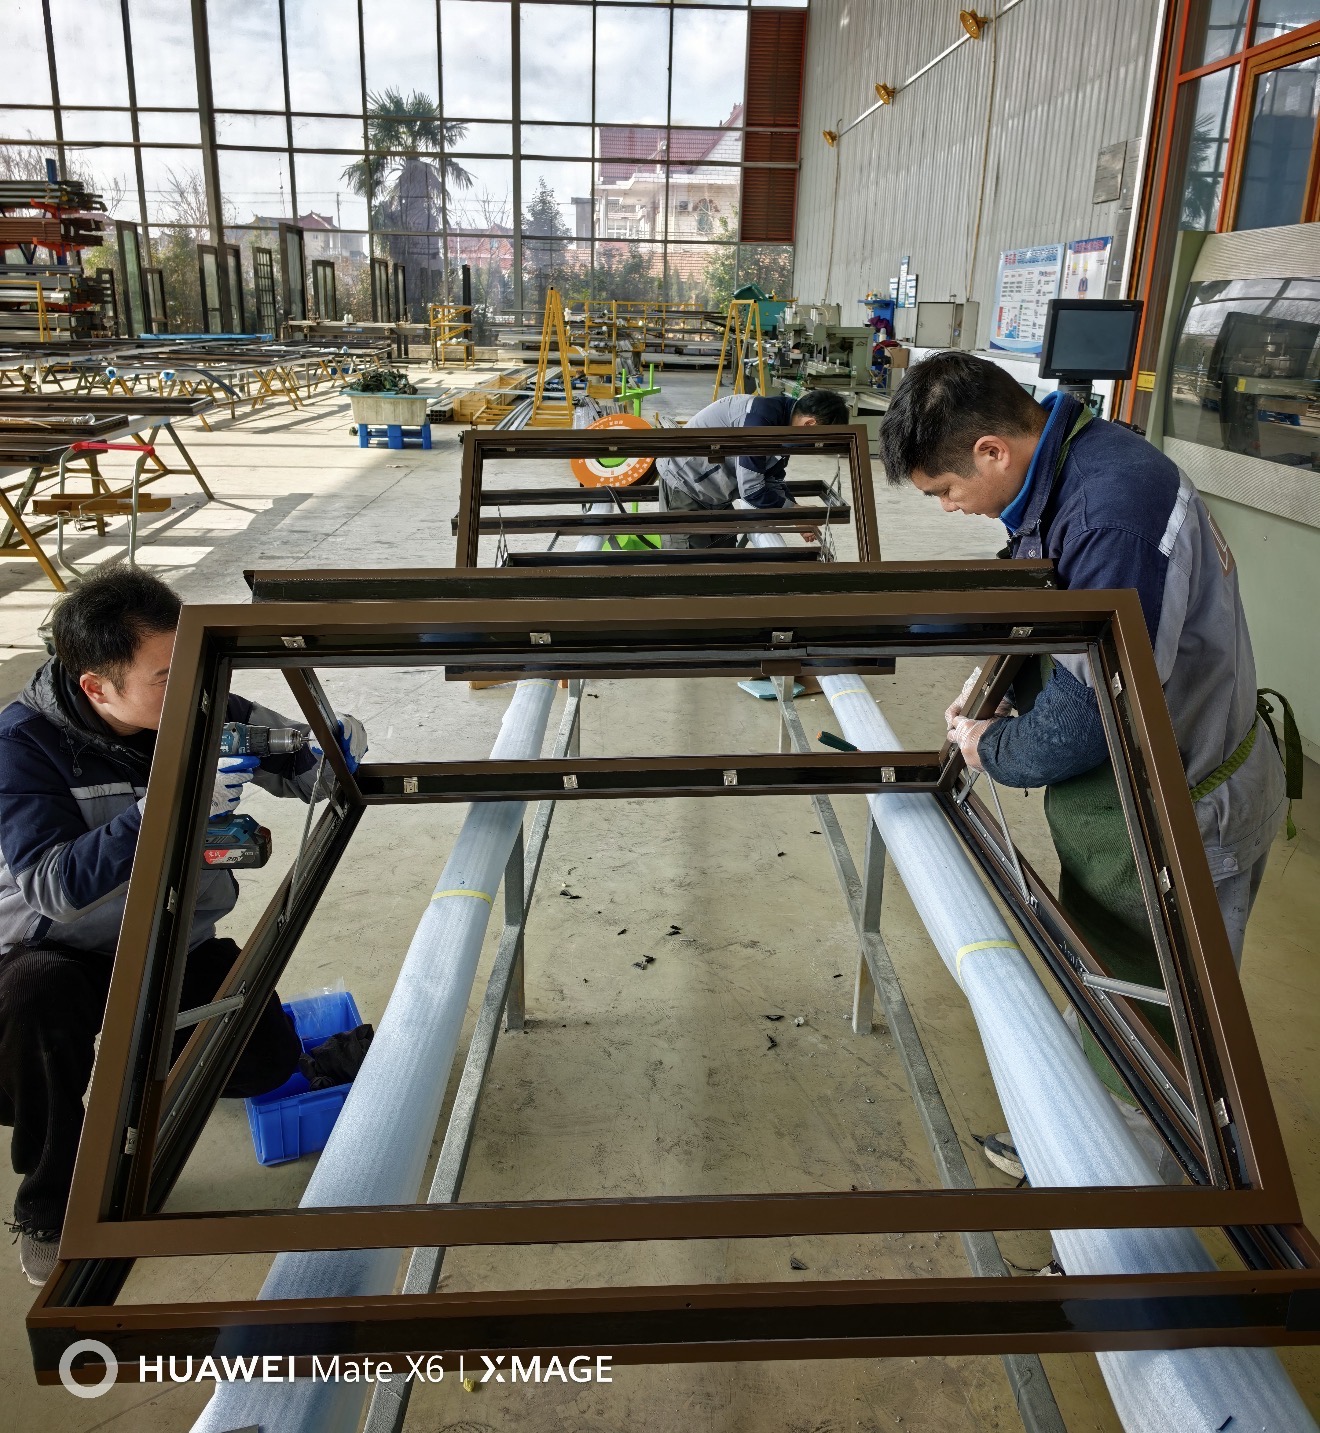
Capability overview · Systems & manufacture
A fast overview of WLS—from showroom systems and profile options to full-height glazing applications and precision production.
WLS systems, scale & manufacture · 00:35Capability focus · Project logistics
A closer look at architectural profiles being checked, protected and loaded for dispatch—showing the care applied between workshop completion and onward delivery.
WLS packing & dispatch · 00:49An established production base supporting architectural metal systems from machining through controlled finishing.
CNC machining, laser cutting, automated welding, shot-blasting and specialist finishing support complex project requirements.
A direct regional contact for early conversations, system selection, technical coordination and project follow-up.
UK & Ireland contact
Speak directly with Samuel McKay about the application, drawings, system options and next steps.